Excel template
Gauge & Calibration Management System
Every gauge, every calibration certificate and every out-of-tolerance event in one Excel workbook, with one verdict per gauge: OK to use or blocked, and why
Gauge calibration management system in Excel for IATF 16949 7.1.5 and ISO 9001 7.1.5: register for 1,000 gauges with next due date and fit-for-use verdict, 5,000-row calibration log with as-found / as-left, TUR and reference standard check, out-of-tolerance reaction, MSA log, AIAG Gage R&R, labs, check-out, due plan, gauge card and audit check. Example + blank file, no macros.
- One verdict per gauge: OK TO USE or BLOCKED, with the reason
- Gauge register for 1,000 gauges: next due date, status, MSA, lab, software and 10 % resolution checks
- Calibration log for 5,000 records: as-found / as-left, % of limit, TUR, reference standard valid on the cal date, accreditation mark, conformity statement
- Out-of-tolerance reaction: suspect period, product risk, shipped product, customer notification, containment, alert until closed
- MSA log for variable, attribute and Type 1 studies plus an AIAG average and range Gage R&R
- Example file (120 gauges, 370+ calibrations) and a blank file for your plant
Secure checkout by Polar. Digital download: at checkout you agree to immediate delivery and waive the 14-day withdrawal right, so downloads are not refunded. Support: info@qmbench.com.
Free alternativeTry the free online tool firstThe free Gage R&R (MSA) on QM Bench runs in your browser with a PDF report. The template is for a file you keep, edit and fill with your own data.Open the free toolWhat is inside
- 1
Start Here
Quick start, tab map and how to clear the example.
- 2
Dashboard
Active gauges, compliance %, overdue, due in 30 days, blocked, OOT events, MSA coverage, audit readiness, 6 charts, top overdue list, action alerts and spend.
- 3
Gauge Register
1,000 gauges: next due, calibration status, resolution 10 % rule, MSA status, lab status, OOT history, interval advice, software version check, checked-out to and FIT FOR USE.
- 4
Cal Log
5,000 records: as-found / as-left, % of limit, TUR, reference standard valid on cal date, accreditation mark, conformity statement and record check.
- 5
OOT Reaction
Suspect period since the last good calibration, product risk, shipped product, customer notification, containment and root cause, with an alert until closed.
- 6
MSA Log
Variable, attribute and Type 1 studies with automatic verdict and re-study due date.
- 7
GRR Study
AIAG average and range method: EV, AV, %GRR of tolerance and study variation, ndc and range check.
- 8
Labs
Internal and external labs with accreditation expiry, scope, workload and spend.
- 9
Check-Out
Issue / return log, late returns and gauges issued while overdue.
- 10
Due Plan
12-month recall list, internal vs external.
- 11
Gauge Card
One-page history per gauge with a printable calibration label.
- 12
Audit Check
ISO 9001 7.1.5 and IATF 16949 7.1.5.x requirements with automatic evidence from your data.
- 13
Setup
Company, report date, MSA / TUR / ndc / Kappa / Cgk criteria and all dropdown lists.
Try the template in your browser
The same status and fit-for-use logic as the Gauge Register tab. Change the last calibration date, the MSA or the lab and watch the verdict.
DemoIllustrative preview with example data, not the template itself. The Excel file has more rows, tabs, charts and checks.
| Last calibration | |
| Interval (months) | |
| Due-soon window (days) | |
| Gauge status | |
| Control Plan gauge? | |
| Latest MSA verdict | |
| Lab accreditation | |
| Resolution | |
| Characteristic tolerance |
| Next due | – |
| Days to due | – |
| Calibration status | – |
| Resolution check (10 % rule) | – |
Report date = today ().
The workbook does this for 1,000 gauges at once, takes the last calibration from the 5,000-row calibration log and adds OOT reaction, due plan, gauge card and the audit check.
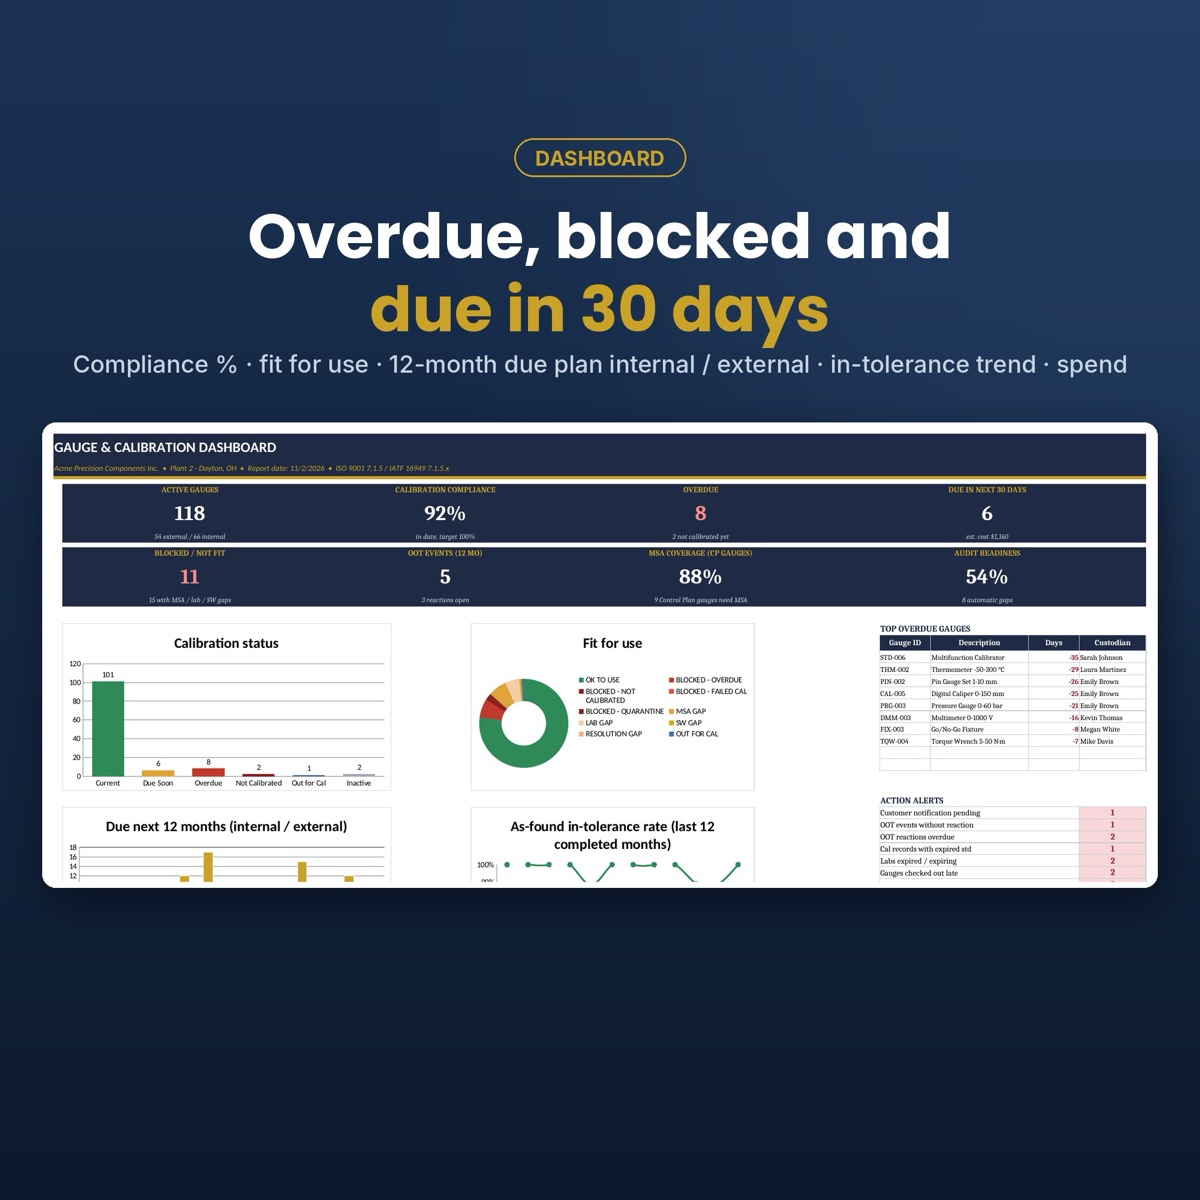
Overdue, blocked and due in 30 days
Log each calibration and the register works out the next due date and status. The dashboard shows compliance, overdue gauges with their custodian, what is due in the next 30 days, the 12-month plan internal / external, the in-tolerance trend and the spend.
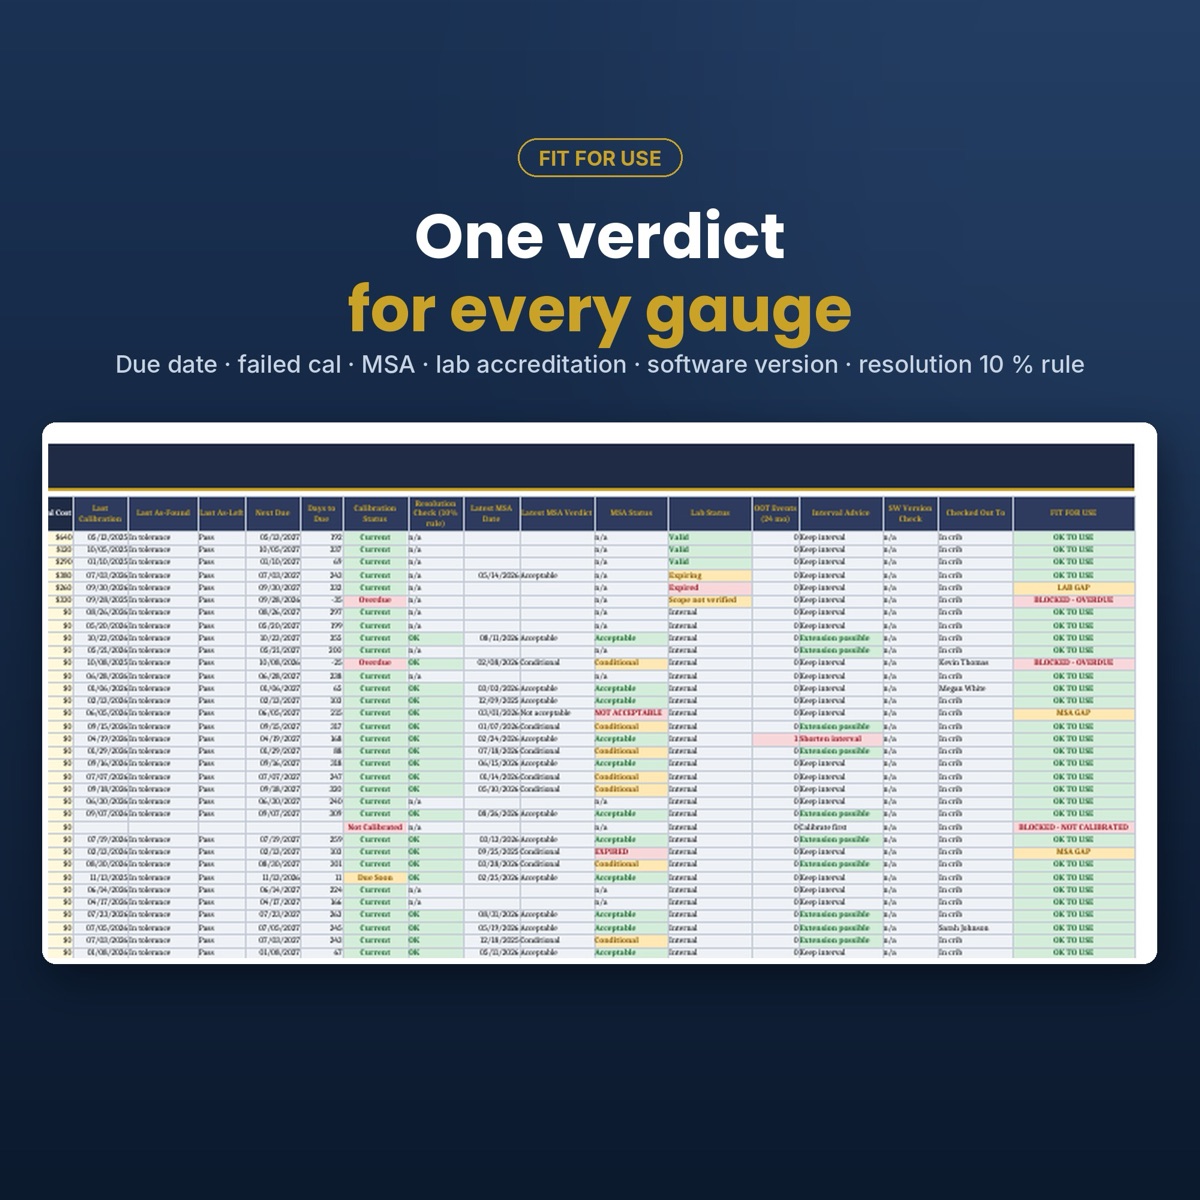
One verdict for every gauge
A gauge in date is not always fit: a Control Plan gauge without an acceptable MSA, an expired lab accreditation, the wrong software version or a resolution above 10 % of the tolerance. FIT FOR USE checks all of them and blocks the gauge with the reason.
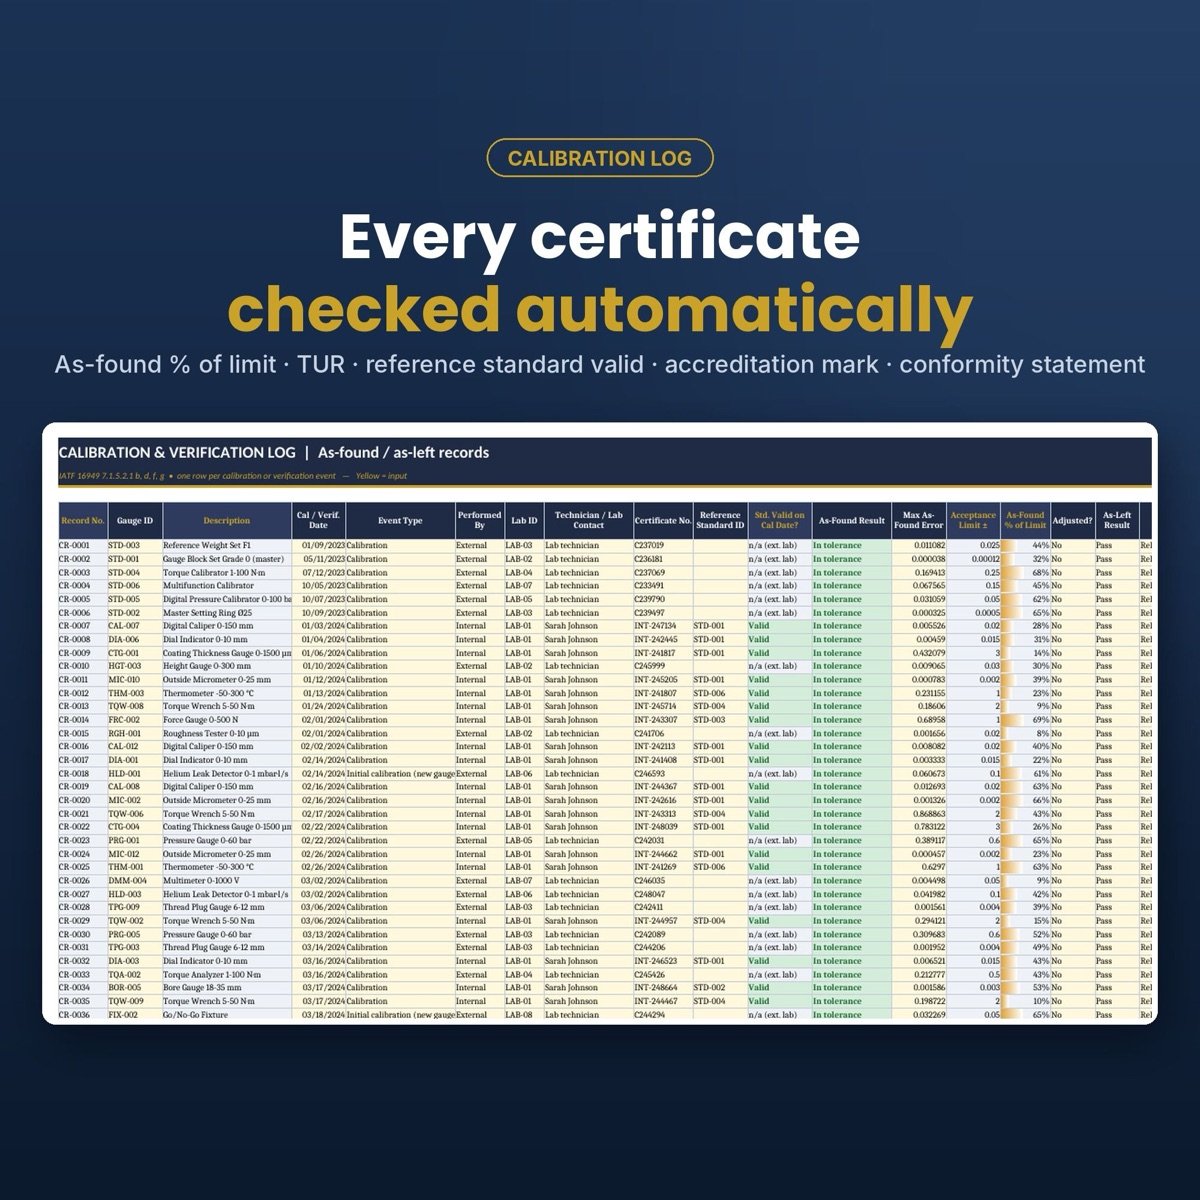
Every certificate checked
As-found % of limit, TUR, a reference standard valid on the calibration date, the accreditation mark and the conformity statement are checked on every row. Record numbers are fixed, so sorting and filtering the log is safe, and a verification never restarts the calibration interval, but a failed one blocks the gauge.
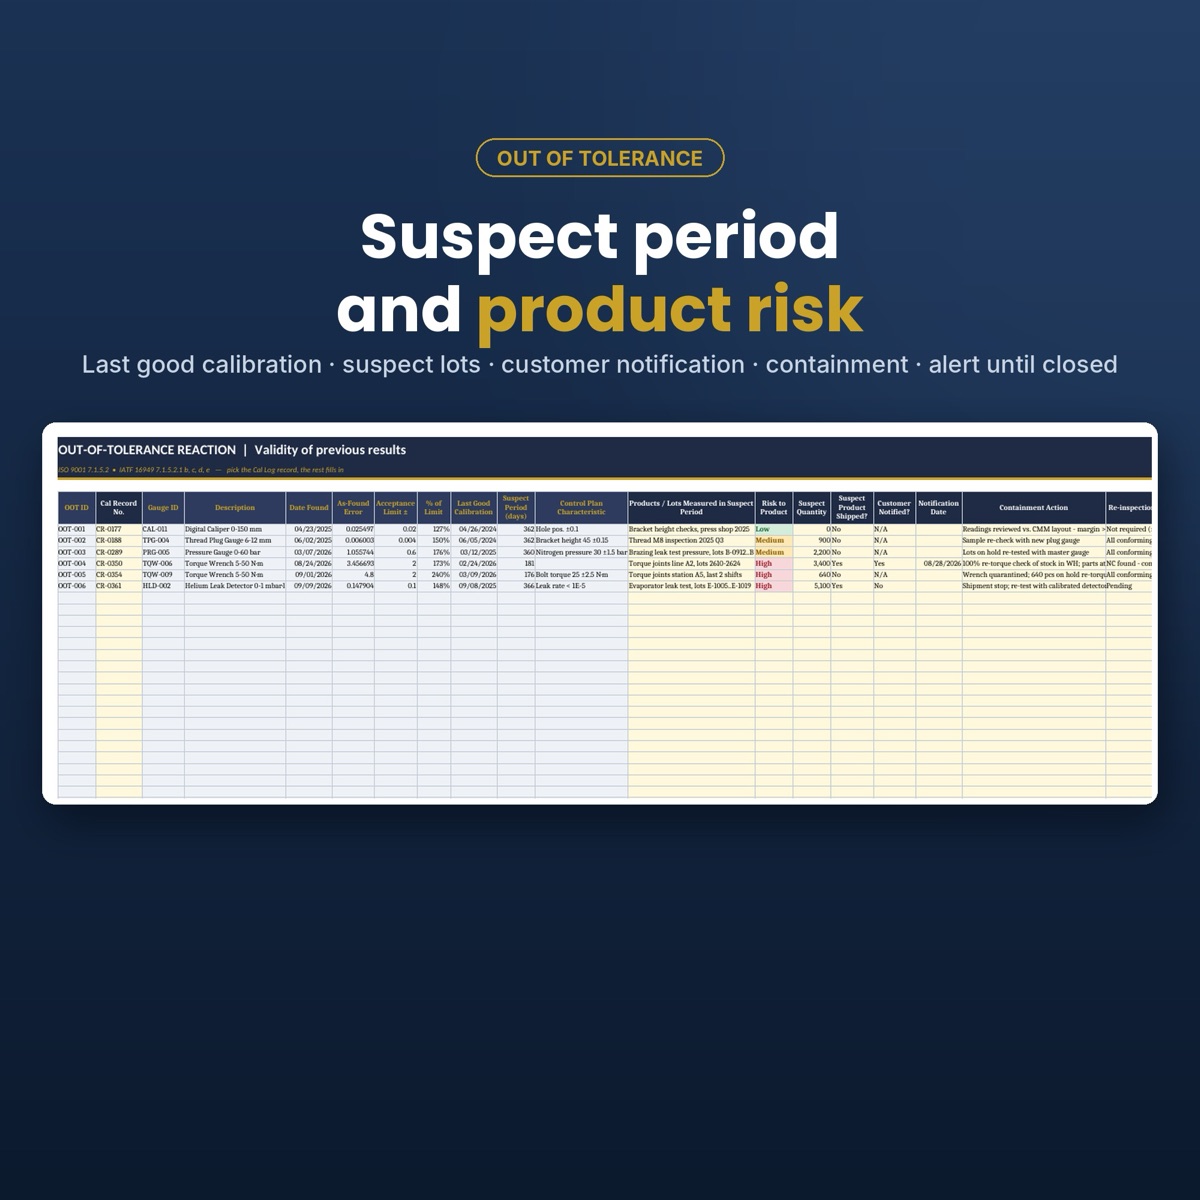
Suspect period and product risk
An out-of-tolerance result opens a reaction: the suspect period since the last good calibration, suspect lots and quantity, risk to product, whether it was shipped and the customer notified, and the containment. The alert stays until it is closed.
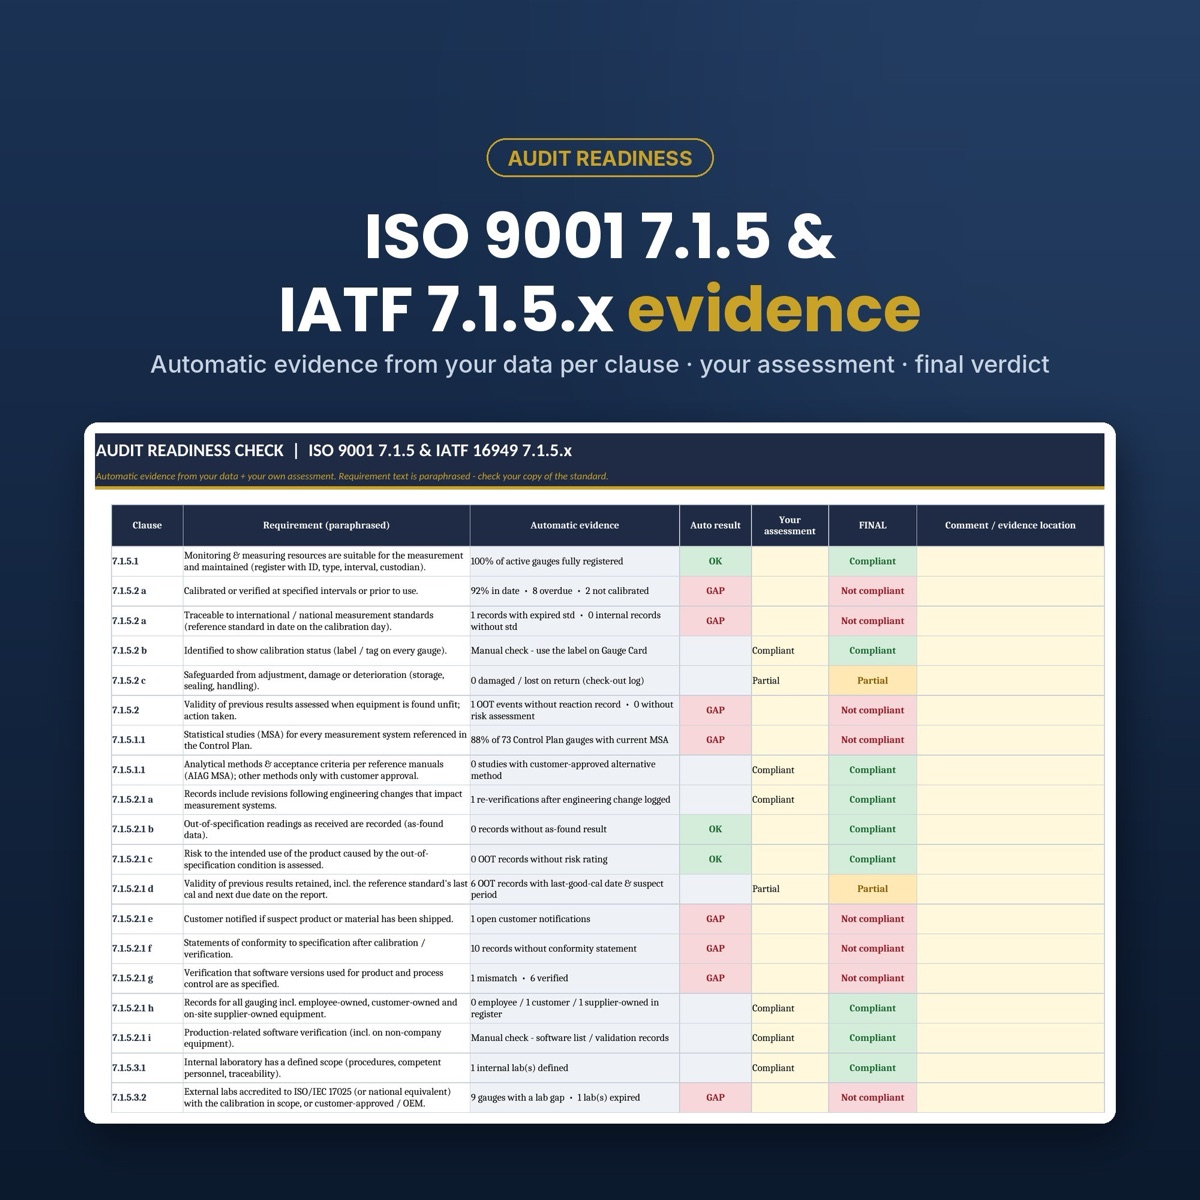
Evidence for the auditor
Print the gauge card with the full history and label for any gauge, and read the audit check: each requirement of ISO 9001 7.1.5 and IATF 16949 7.1.5.x with the evidence found in your own data, your assessment and the final verdict.
Suitable for ISO 9001 too
- ISO 9001 clause 7.1.5 (measuring resources, calibration, identification, validity of earlier results) is fully covered by the register, the calibration log, the label and the OOT reaction
- The IATF 16949 extras (MSA for Control Plan gauges, software verification, lab scope) can stay empty if you are certified to ISO 9001 only
- The audit check lists the ISO 9001 7.1.5 requirements separately from the IATF ones
Who it is for
- Quality engineers and metrology / calibration coordinators
- Automotive suppliers working to IATF 16949
- ISO 9001 manufacturers preparing for certification audits
- Quality managers who need one place for gauges, certificates and MSA
Not included
- A calibration procedure or certificates: you record the results from your lab
- Gage R&R by ANOVA (the average and range method is used)
- The text of ISO, IATF or AIAG standards (requirements are paraphrased)
Details
- Format
- Microsoft Excel .xlsx, 2 files (example + blank), 13 tabs
- Works in
- Excel 2010 or newer, Excel 365, Excel for Mac, LibreOffice Calc
- Macros
- None, no add-ins
- Capacity
- 1,000 gauges, 5,000 calibration records
- Gage R&R
- AIAG average and range method (no ANOVA)
- Standards
- IATF 16949 7.1.5.x, ISO 9001 7.1.5, AIAG MSA, ISO/IEC 17025 labs
- Sample data
- Example plant: 120 gauges, 370+ calibrations, OOT cases, MSA studies (fictional)
- Licence
- Single company or site
- Delivery
- Instant download after payment
Frequently asked questions
›Where do I buy it?
Here on QM Bench with the Buy button: secure card checkout by Polar with a receipt, and both Excel files arrive by e-mail right after payment.
›Is it suitable for ISO 9001 only, without IATF 16949?
Yes. ISO 9001 clause 7.1.5 asks for suitable, calibrated or verified and identified measuring equipment and a reaction when it is found unfit; the register, calibration log, labels and OOT reaction cover exactly that. The IATF-only checks can stay empty.
›How do I start with my own gauges?
Use the blank file: enter your company and rules in Setup, your labs, then one row per gauge in the Gauge Register and one row per calibration in the Cal Log. The blank file runs every check against today.
›Does a verification reset the due date?
No. Only a calibration restarts the interval. A failed verification blocks the gauge until it is recalibrated.
›Why are some numbers blank in a preview?
The file calculates when it opens in Excel or LibreOffice. Previews in mail or Quick Look do not run its formulas.
›Can I get a refund?
No. It is a digital download: at checkout you agree to immediate delivery and waive the 14-day right of withdrawal, and the files stay with you. If something does not work as described, write to info@qmbench.com and you will get help or a corrected file.
Get the Gauge & Calibration Management System
Instant download by e-mail after payment. Paste your measurements and read the verdict.
Buy now · €19.90Or try the free online tool first →